

OUR REMODELING PROCESS
Our remodeling process has eight steps, and the first two are free. You start with a 15-minute call, then we measure your home, you pick materials at a showroom, and we design the room in 3D. After that you get one written price, we handle permits, we build, and we walk the finished room with you.
It is a design-build process: one team designs your kitchen, bath, cabinets, or floors and then builds them. You don’t have to pass plans between a designer and a contractor. Below, each step shows what we do, what you do, and what you get.
Start here

Have a question or
want an estimate?
Thank you! We'll reply ASAP!
We: We talk with you for about 15 minutes, by phone or Zoom. The call is free. We ask about the room, your goals, your budget range, and your timing.
You: Tell us what bothers you about the space now. Have a few photos ready if you can.
You get: A clear next step, usually a home measure, and honest early feedback on your ideas.
We: We visit your home for about an hour, free of charge. We measure walls, windows, doors, plumbing, and outlets, so the plan fits your real room.
You: Walk the space with us and show us what you want to keep. If you live in an HOA, have your association’s rules handy.
You get: Accurate measurements for design, and a first talk about what the job will involve.
We: We meet you at our Tustin showroom at 13031 Newport Ave, Suite 114, or our Rancho Santa Margarita showroom at 22312 El Paseo, Suite I. Walk-ins are welcome at both.
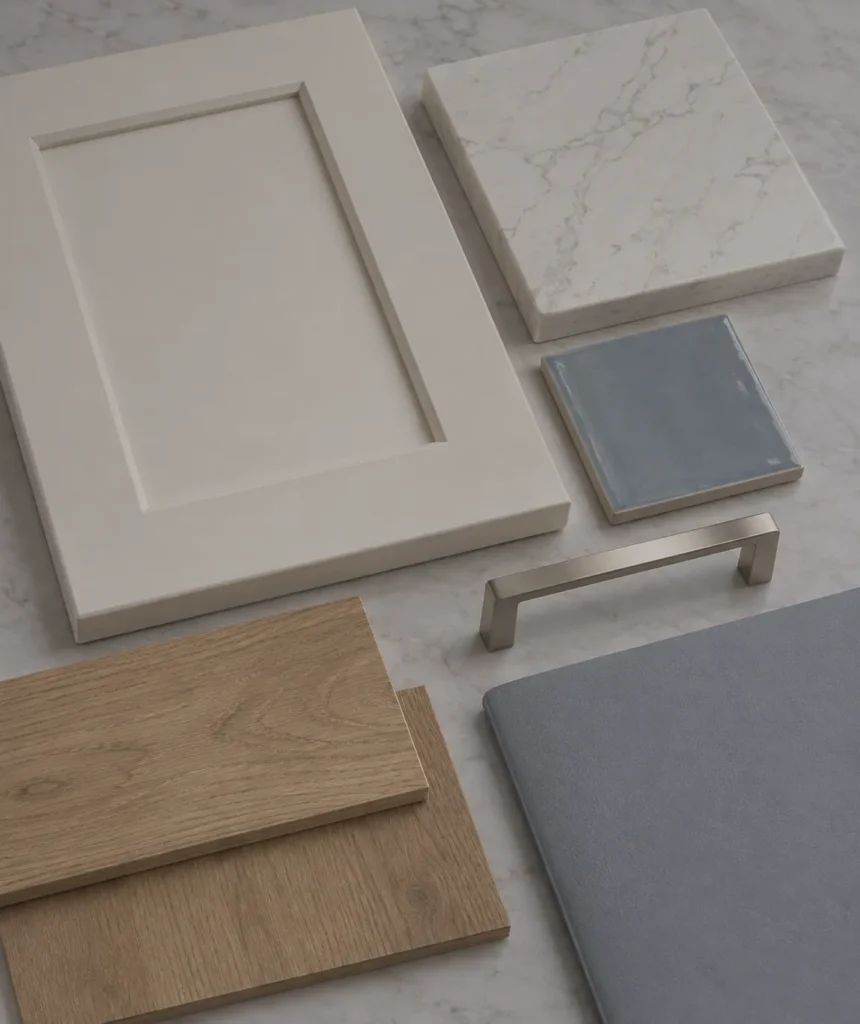
You: Compare cabinet doors, quartz, quartzite, porcelain, natural stone, engineered hardwood, LVP, and hardware side by side. Pick what you like.
You get: A material list that works as a set, from custom cabinets to flooring.
We: We draw your layout and build 3D renderings of the room with your finishes. If a wall or beam has to move, we arrange the architectural and structural plans it needs.
You: Review the views, ask for changes, and sign off on the layout.
You get: A design you have seen in 3D before anything is ordered.
We: We write up the full scope: what we remove, what we build, and which materials go where. Then we price it.
You: Read the scope line by line and ask about anything that isn’t clear. Ask about financing here if you want it.
You get: One written price for the whole project, not a stack of separate bids.
We: We file for permits with your city, or with the County of Orange if you live in an unincorporated area. We ask for your HOA’s rules early, so the association’s architectural review doesn’t hold up the start date. We also order materials and set the schedule.
You: Send us your association’s rules and sign any forms the HOA or city needs from the owner.
You get: Permits in hand, materials on order, and a start date. Our guide to remodeling permits in Orange County explains who issues what.
We: We set up dust barriers, protect the floors and rooms you keep, and agree on clear work hours with you before demolition. We clean up daily. Then we build and install your new room.
You: Keep pets and kids clear of the work area, and tell us early if something about the plan feels wrong.
You get: Steady progress on a known schedule, with one team to call.
We: We walk the finished room with you and check every door, drawer, fixture, and finish. We finish anything left on the list before we call the job done.
You: Test everything, open every drawer, and point out what you see.
You get: A finished room, a one-year workmanship warranty, and the manufacturer warranties on your products.
Construction is step 7. Most kitchens take 4–12 weeks and most bathrooms 4–7 weeks, from demolition to final walkthrough, and steps 1 through 6 come before that while you still use the room. We give you a schedule after the home measure.
For what moves a project toward the short or long end, and what it costs, read kitchen remodel cost in Orange County and bathroom remodel cost in Orange County. Project details are on our kitchen remodeling and bathroom remodeling pages.
We keep your home livable during the work. Before demolition, we put up dust barriers, cover the floors you keep, and agree on clear work hours with you. We clean up at the end of each day. If your HOA sets its own work hours, we follow them.
For a kitchen, plan a small temporary kitchen in another room: a microwave, a coffee maker, a fridge, and paper plates. You will be without a kitchen sink and stove for part of the build. For a bathroom, plan to use another bath in the house while yours is closed.
You don’t have to pay for a remodel all at once. Financing is available, and we can talk about it when you get your written price. Details are on our financing page.
Free start — the discovery call and the home measure cost nothing.
See it first — samples at two showrooms and 3D views before you order.
One price — one written proposal for design, materials, permits, and construction.
Licensed — California general contractor, CSLB #1060855, serving Orange County since 1994.
It means one company designs your remodel and then builds it. With us, the same team takes you from the first call through 3D design, permits, construction, and the final walkthrough.
Construction takes about 4–12 weeks for most kitchens and 4–7 weeks for most bathrooms, from demolition to final walkthrough. Design, selections, and permits come first. We give you a schedule after the home measure.
We spend about an hour in your home. We measure the room, note plumbing, outlets, windows, and doors, and talk through what you want. There is no charge.
Talk it through with us at the home measure. We set up dust barriers, protect the rest of the house, clean up daily, and agree on clear work hours. If you stay, a small temporary kitchen in another room helps.
We file permits with your city or the county. HOA architectural review is a separate approval, so we ask for your association’s rules early and help you prepare what it asks for.
We recommend it. Seeing cabinets, stone, and flooring together is the fastest way to choose. Our showrooms are in Tustin and Rancho Santa Margarita, and walk-ins are welcome.
Call our Tustin showroom at (714) 422-4000 or our Rancho Santa Margarita showroom at (949) 617-2272. You can also book a free discovery call or home measure online.
Cabinet, Flooring & Bath Design will help your family plan, design & install the kitchen and bathroom of your dreams. We are professionals at staying on budget, and completing projects on time.
