

LADERA RANCH SERVICE AREA
Home Remodeling in Ladera Ranch — Kitchen, Bath & Flooring
Since 1994, Cabinet, Flooring & Bath Design has helped Orange County families turn builder-grade houses into custom homes — and Ladera Ranch is full of exactly those opportunities. As a licensed Orange County general contractor with 30+ years of experience (CSLB #1060855), we handle design, materials, and construction under one roof, with a design showroom minutes away in Rancho Santa Margarita.
Ladera Ranch homes were built well, but mostly with builder-grade finishes. Many owners are now ready to make them truly their own.
Start here

Have a question or
want an estimate?
Thank you! We'll reply ASAP!
Beyond Builder-Grade — Upgrading Ladera Ranch Homes
Most of Ladera Ranch was built in the 2000s as a master-planned community, which means thousands of homes share the same original builder finishes. Now that those homes have a couple of decades on them, owners want something custom — a real island, quartz countertops, custom cabinetry, and finishes that match the home's value. That builder-grade-to-custom upgrade is one of our most requested projects in communities like Covenant Hills.
What We Do In Ladera Ranch
We’re a full-service remodeling and design firm, which means you’re not hiring separate people for design, demolition, and construction — we handle all of it. For Ladera Ranch homeowners, that covers:
Kitchen Remodeling
in Ladera Ranch
larger islands, quartz and natural stone countertops, custom cabinetry, and walk-in pantry systems
Bathroom Remodeling
in Ladera Ranch
walk-in showers, freestanding tubs, double vanities, custom tile, and better lighting
Flooring
in Ladera Ranch
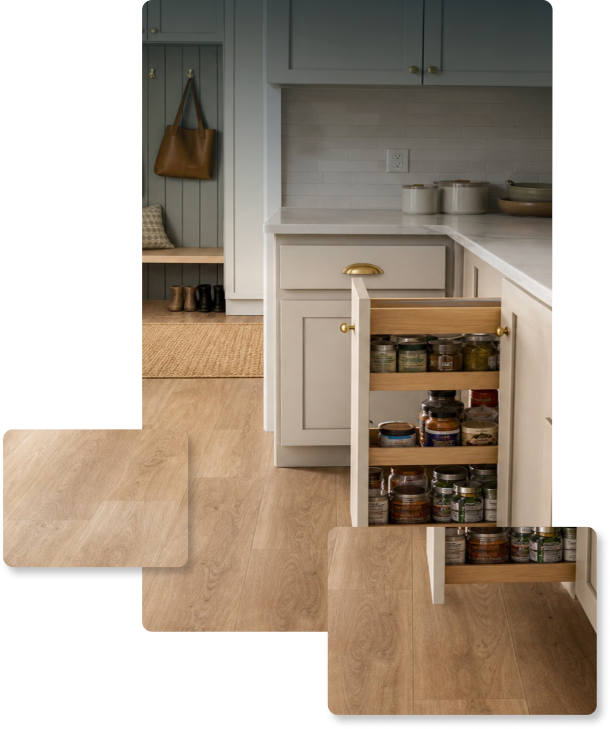
luxury vinyl plank, engineered hardwood, laminate, and tile throughout the home
Custom Cabinets & Built-Ins
in Ladera Ranch
semi-custom to fully custom — pull-out storage, pantry systems, and waterfall islands
Because we carry cabinets, flooring, and countertops in our showroom, your finishes are selected as a set — so the whole home feels designed, not assembled.
More On Our Ladera Ranch Work
Kitchen Remodeling in Ladera Ranch
We take Ladera Ranch kitchens from builder-standard to custom — larger islands, quartz and natural stone countertops, custom cabinetry with walk-in pantry systems, soft-close everything, and the kind of storage a busy family actually needs. Our in-house crews handle every step from demolition to final detail.
Bathroom & Master Bath Remodeling
The primary baths in many Ladera Ranch homes are ready for an upgrade from builder-grade to spa-like — walk-in showers, freestanding tubs, double vanities, custom tile, and better lighting and storage, all handled by our in-house team.
Custom Cabinets & Built-Ins
This is where we shine. We build semi-custom and fully custom cabinetry — shaker, slim shaker, raised panel, transitional, and European modern — with features like soft-close doors, dovetail drawers, pull-out storage, lazy Susans, appliance garages, walk-in pantry systems, coffee and wine bars, glass display cabinets, floating shelves, and waterfall islands. If you can picture it, we can build it into your home.
Because Ladera Ranch homes were built to a builder’s template, custom cabinetry is often the single change that makes a home feel truly yours. We start by understanding how your family actually uses each room, then design storage around real life — a dedicated baking station, a hidden charging drawer, a built-in coffee bar, or floor-to-ceiling pantry pull-outs. Every cabinet is measured, built, and installed to fit your exact space, so the finished kitchen looks designed for your home — because it was.
LARMAC Approval & County Permits
Ladera Ranch is an unincorporated part of Orange County, so remodels here involve two layers of approval most homeowners don’t want to navigate alone: building permits through Orange County, and architectural review through LARMAC (the Ladera Ranch Maintenance Corporation). We handle both as part of your project, so your remodel stays on schedule and in good standing with the community.
Our Process — How Your Ladera Ranch Remodel Works
1. Free Discovery Call
Tell us your ideas, the rough size of the space, and your home’s age. We give you a ballpark cost and timeframe so you can plan with confidence.
2. Design & showroom visit
Meet a designer at our Rancho Santa Margarita showroom, choose your materials in person, and we create custom 3D renderings so you can see the finished space before a single tool comes out.
3. County Permits & LARMAC
Because Ladera Ranch is unincorporated, we pull building permits through Orange County and prepare the LARMAC architectural review on your behalf — so you don’t have to navigate either one.
4. Demolition & construction.
Our in-house crews handle demolition, framing, plumbing, electrical, and tile. Because the trades are ours, the schedule stays tight and the quality stays consistent.
5. Finishing & final walkthrough.
Cabinets, counters, fixtures, and floors go in, then we walk the finished space with you and don’t consider the job done until you’re happy.
Throughout the project, you get clear communication and regular updates — no wondering what’s happening behind the plastic.
Materials & Craftsmanship
The materials make the room, and we work with brands homeowners trust. For countertops and slabs, we install quartz, quartzite, porcelain, granite, and natural stone from suppliers like MSI Surfaces, Arizona Tile, Bedrosians, HanStone, Silestone, and Pental Quartz.
Our cabinetry includes lines such as Waypoint Living Spaces, Dura Supreme, and Bellmont Cabinet Co., in framed, frameless, and fully custom builds, with features like soft-close doors, dovetail drawers, pull-out storage, and waterfall islands.
For flooring, we install Republic Floor, Cali Floors, MSI, and Johnson Hardwood — luxury vinyl plank, engineered hardwood, laminate, and waterproof systems — and we also sand, refinish, and repair existing hardwood.
Every project is built to current California building code and backed by our 1-year workmanship warranty in addition to manufacturer warranties.
RSM Showroom 10 Minutes Away
Our Rancho Santa Margarita design showroom is about ten minutes from Ladera Ranch, at 22312 El Paseo, Suite I. Come see full displays of cabinets, countertops, and flooring in person and sit down with a designer to plan your upgrade.
Rancho Santa Margarita Showroom Hours
Monday–Friday: 10:00 AM–5:00 PM · Saturday: 11:00 AM–5:00 PM · Sunday: Closed
Why Ladera Ranch Homeowners Choose Us
Creative — we treat design as an art, blending modern ideas with timeless style.
Trustworthy — on time, on budget, exactly as envisioned.
Skilled — experienced architects, designers, engineers, and project managers, all in-house.
Local — proudly serving Ladera Ranch and Orange County since 1994, with a showroom minutes away.
With in-house architectural and structural services, custom 3D renderings, and a licensed team (CSLB #1060855), we’re more than contractors — we’re your partners in creating a home you’ll love for years. Our reputation backs it up: 4.9 stars on Google, 5.0 on Yelp, 5.0 on Facebook, across hundreds of completed Orange County projects.
Cost, Timeline & What to Expect
How much does it cost?
Kitchen remodels typically run $35,000–$85,000+ depending on size, materials, and whether the layout changes; bathrooms generally run $15,000–$45,000+. We give you a clear written estimate after your free discovery call — no surprises.
How long does it take?
Most kitchens take 4–12 weeks and bathrooms 4–7 weeks from demolition to final walkthrough. We give you a realistic timeline up front and keep you posted throughout.
What about disruption?
We keep your home livable — dust barriers, daily cleanup, and clear work hours — so a remodel feels like progress, not chaos.
Financing?
See our Financing page for options so you can start sooner.
FAQ
Do you upgrade builder-grade Ladera Ranch homes?
Yes — that’s one of our most requested projects here. We take original builder finishes to fully custom: islands, quartz counters, custom cabinetry, and the storage and details that match your home’s value.
Do you handle LARMAC approval?
Yes. Because Ladera Ranch is unincorporated, projects need both Orange County permits and LARMAC architectural review. We prepare and submit both as part of your project.
How much does a kitchen remodel cost in Ladera Ranch?
Most kitchen remodels fall between $35,000 and $85,000+, depending on size, materials, and the level of customization. We provide a clear written estimate after a free discovery call.
Do you build custom cabinets and pantries?
Yes — custom cabinetry and built-ins are a specialty, including walk-in pantry systems, waterfall islands, coffee and wine bars, and custom storage throughout.
How long will my remodel take?
A typical kitchen takes 4–12 weeks and a bathroom 4–7 weeks, from demolition to final walkthrough.
Are you licensed and insured?
Yes — licensed California general contractor CSLB #1060855, fully insured, with in-house architectural and structural services.
Do you offer financing?
Yes — we offer financing options so you can start sooner. Ask about current plans during your discovery call.
