
Cabinet, Flooring & Bath Design
Me
PLANNED TO FIT

Custom Cabinets in Orange County

Cabinet, Flooring & Bath Design helps Orange County homeowners plan cabinetry that fits the room, supports daily routines, and works with the rest of the home’s materials. We design and coordinate cabinets for kitchens, bathrooms, built-ins, storage areas, and larger remodeling projects from our showrooms in Tustin and Rancho Santa Margarita.


Instead of choosing cabinets as an isolated product, we consider layout, storage, appliances, countertops, flooring, lighting, hardware, and the architecture of the home. Cabinet, Flooring & Bath Design is a licensed California general contractor (CSLB #1060855) with more than 30 years of Orange County remodeling experience.

Start here

Have a question or
want an estimate?

Tell us what you want to remodel.

Thank you! We'll reply ASAP!

ROOM-FIRST DESIGN
01

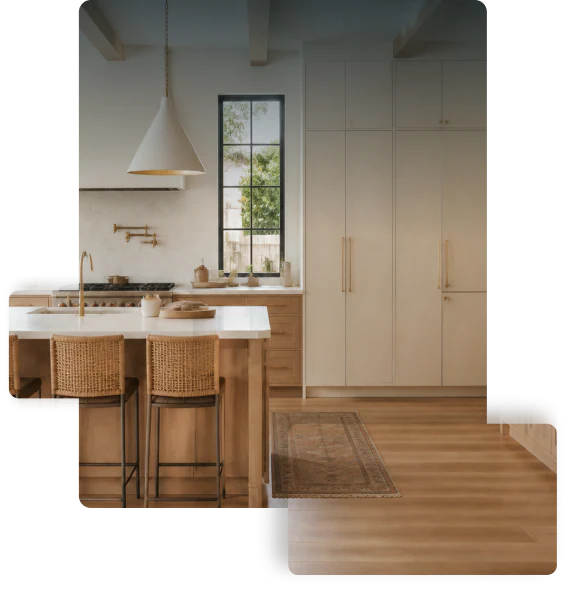
Cabinetry Planned Around the Room

Good cabinetry begins with the room, not a catalog. The dimensions, doors, windows, appliances, plumbing, ceiling height, circulation, and adjoining spaces all affect what will fit and what will be useful.

We start by identifying what is not working. That may be limited drawer space, awkward corner cabinets, poor pantry access, wasted vertical space, or a layout that separates storage from the areas where it is needed. From there, we help organize the cabinetry around the way the space will actually be used.

The finished design should improve storage and movement while looking appropriate for the home.

cabinet1
02
LAYOUT · STORAGE · FUNCTION

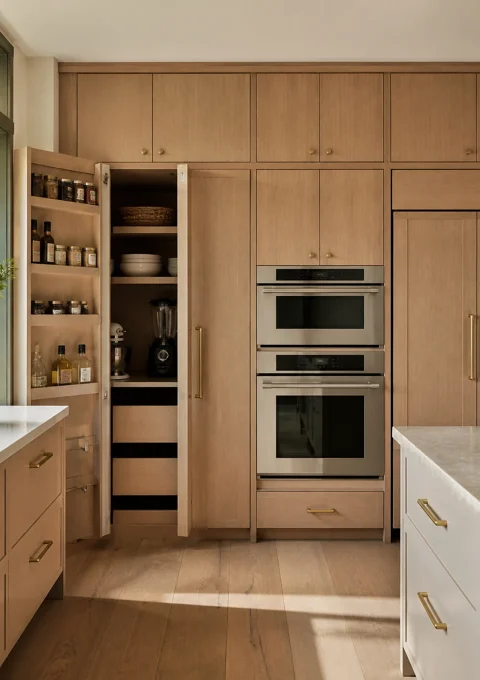
Kitchen Cabinets and Pantry Storage

Kitchen cabinetry carries much of the visual and practical work in a remodel. It defines the layout, supports countertops and appliances, and determines how efficiently food, cookware, small appliances, and everyday supplies can be stored.


Kitchen cabinet projects may include:

We plan the cabinet configuration alongside the countertop, backsplash, flooring, lighting, and appliance layout so the major elements work together.

03
compare your options

Bathroom Vanities And Built-Ins

Cabinetry for bathrooms and living spaces is planned around exact room conditions, daily routines, storage, surrounding materials, and the architecture of the home.

Semi-Custom Cabinet Project
SEMI-CUSTOM

Semi-custom cabinetry offers a flexible product system with defined sizes, modifications, finishes, and accessories.

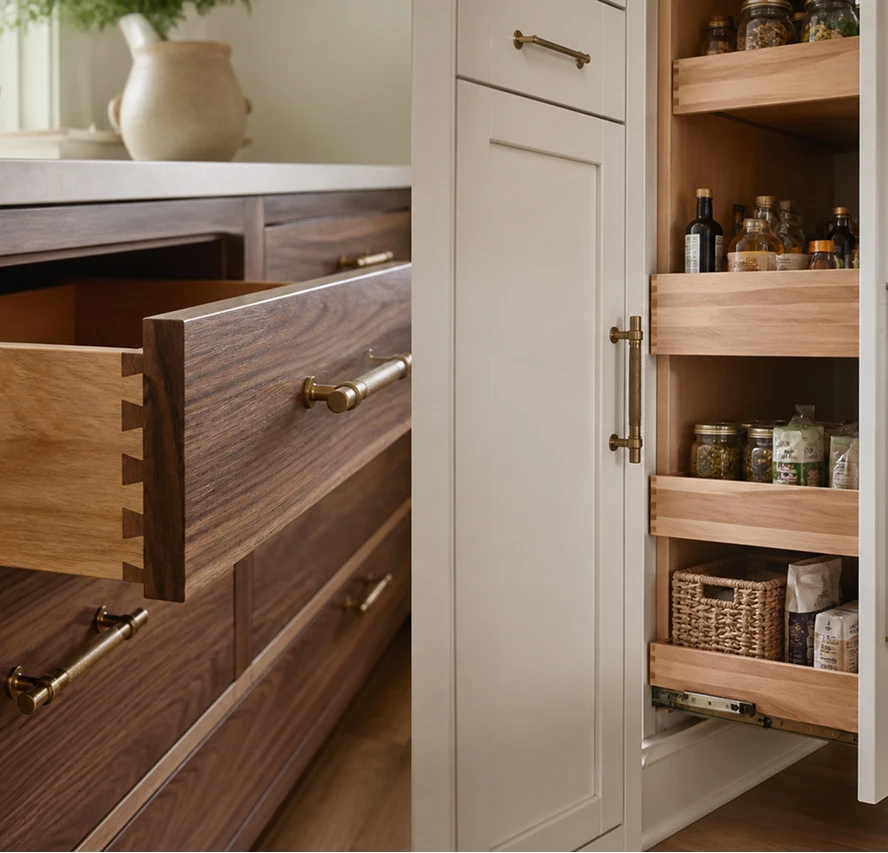
Bathroom Vanities and Linen Storage

Bathroom cabinetry needs to provide useful storage without making the room feel crowded. Vanity width, sink placement, drawer clearance, plumbing, mirrors, outlets, and lighting all influence the best design. Depending on the space, the solution may include a single or double vanity, a floating or furniture-style cabinet, linen storage, a makeup area, or recessed and built-in storage.

Materials and finishes also need to suit a room with regular moisture and daily cleaning. We coordinate the vanity with the countertop, sinks, fixtures, tile, flooring, mirrors, and lighting so it feels integrated into the bathroom design.

Custom Cabinetry and Built-Ins
FULLY CUSTOM

Custom cabinetry allows specialized sizing, integrated built-ins, unique details, and storage designed around exact room conditions.

Built-Ins for Living and Storage Spaces

Custom cabinetry can improve more than kitchens and bathrooms. Built-ins can add useful storage and architectural definition to living rooms, home offices, laundry rooms, mudrooms, bars, media walls, closets, and transition spaces.

The design may combine closed storage, open shelving, work surfaces, display areas, and lighting. Proportions matter: a built-in should fit the wall and the room rather than appearing added as an afterthought. When built-ins are part of a larger remodel, we can coordinate them with flooring, paint, electrical work, trim, and adjoining cabinetry.

Flexible Financing for Your Custom Cabinets

04
TWO LOCAL SHOWROOMS

Visit a Showroom to Compare Cabinets in Person

Cabinet doors, finishes, hardware, and construction details are easier to evaluate in person. Our Tustin and Rancho Santa Margarita showrooms give you a place to compare options, see how materials relate, and discuss the practical differences between configurations.

Bring inspiration images, room measurements if available, and a list of the storage problems you want to solve. We can use that information to narrow the direction before final measurements and design decisions are completed.

 Both showrooms follow the same remodeling process: discovery, home measurement, design and material selections, a detailed proposal, construction, and a final walkthrough. Choose the location that is most convenient for your project.
05
STYLE · FINISH · FIT

Door Styles, Finishes, and Hardware

Cabinet style comes from the combination of door profile, finish, proportion, hardware, and surrounding materials. A simple shaker door can feel traditional, transitional, or modern depending on its color, hardware, countertop, and room details.


At the showroom, homeowners can compare cabinet colors and finishes with countertop and flooring samples. We also consider how the finish will look in the home’s natural and artificial light, how much maintenance it requires, and how it relates to existing doors, trim, and furniture.


The aim is a coordinated material palette, not a collection of individually attractive samples that compete once installed.

Cabinet door styles, finishes, and hardware
06
PLAN BEFORE BUILDING

Start With a Cabinet Design Consultation

If your current cabinets do not provide enough storage, no longer fit the room, or feel disconnected from the rest of the home, begin with a consultation. We can discuss the space, the level of customization required, and the material direction before developing the final scope.

COST?

No cost

WHAT WE’LL ASK

• Tell us your ideas
• Room and storage needs
• Approx. home age

WHAT THIS IS

30 min. call

WHAT YOU’LL GET

• Cost estimate
• Project timeframe
• Your cabinet plan ❤️

BEYOND THE KITCHEN

Bathroom Vanities and Linen Storage + Built-Ins for Living and Storage Spaces

Bathroom cabinetry needs to provide useful storage without making the room feel crowded. Vanity width, sink placement, drawer clearance, plumbing, mirrors, outlets, and lighting all influence the best design.

Depending on the space, the solution may include a single or double vanity, a floating or furniture-style cabinet, linen storage, a makeup area, or recessed and built-in storage. Materials and finishes also need to suit a room with regular moisture and daily cleaning.

We coordinate the vanity with the countertop, sinks, fixtures, tile, flooring, mirrors, and lighting so it feels integrated into the bathroom design.

Built-Ins for Living and Storage Spaces.

Custom cabinetry can improve more than kitchens and bathrooms.

07
Bathroom vanities and custom built-in cabinetry
08
ONE TEAM · EIGHT STEPS

Eight Steps. One Coordinated Cabinet Project.

A compact overview from the first conversation through final adjustments.

Discovery Call

Define storage needs, room goals, and the likely project scope.

Home Measurement

Verify dimensions, utilities, appliances, access, and site conditions.

Showroom Selections

Compare door styles, finishes, hardware, countertops, and flooring.

Layout & Design

Plan cabinet layout, storage, clearances, and connected materials.

Proposal & Scope

Review selections, responsibilities, allowances, and pricing.

Permits & Preparation

Complete final specifications, orders, scheduling, and site checks.

Construction & Installation

Coordinate preparation, cabinet installation, trim, and related trades.

Final Walkthrough

Review cabinetry, hardware, countertops, and final adjustments.

Timing depends on design complexity, product type, material availability, site preparation, and related trades.

09
AREAS WE SERVE

Cabinets for Orange County Homes

Orange County homes include compact condos, mid-century ranch houses, master-planned homes, and larger custom properties. Each presents different storage and design needs. An older kitchen may need a more efficient layout, while a newer home may need better organization or cabinetry that feels less builder-grade.


We plan cabinetry for homes throughout Orange County from our Tustin and Rancho Santa Margarita showrooms. The design should fit the home’s scale, architecture, and long-term use.


Choose the showroom most convenient for your home. The service-area links below lead to city-specific remodeling information where available.

All Service Areas

NEAR OUR TUSTIN SHOWROOM

Tustin
North Tustin
Tustin Ranch
Irvine
Orange
Villa Park
Anaheim
Anaheim Hills
Fullerton
Brea
Placentia
La Habra

Garden Grove
Fountain Valley
Huntington Beach
Costa Mesa
Newport Beach
Corona del Mar
Los Alamitos
Seal Beach
Cypress
Buena Park
Stanton
Midway City

NEAR OUR RANCHO SANTA MARGARITA SHOWROOM

Rancho Santa Margarita
Coto de Caza
Dove Canyon
Las Flores
Trabuco Canyon
Foothill Ranch
Lake Forest
Mission Viejo
Ladera Ranch
Laguna Hills

Aliso Viejo
Laguna Niguel
Laguna Woods
San Juan Capistrano
Portola Hills
Silverado
Modjeska Canyon
Quail Hill
Turtle Rock
Irvine Spectrum

Don’t see your city? Contact either showroom to confirm availability for your address and project scope.

10
RECENT PROJECTS
See Recent Cabinet Projects

Real projects show how cabinetry changes both the function and appearance of a room. This section features completed Cabinet, Flooring & Bath Design work with clear photography of cabinet styles, finishes, storage, and layout solutions.

Our Reputation Speaks for Itself

Read what our happy customers are saying about their experience of working with us.
GOOGLE RATING
4.9 STARS
YELP RATING
5.0 STARS
FACEBOOK RATING
5.0 STARS
“Sasan & crew did an amazing job...”

Sasan & crew did an amazing job on our master bath remodel. Our project manager Mike was there everyday & while the city inspector was present. Sasan provided a design & suggestions which greatly helped as I am a visual person. The showroom was perfect for us to start to narrow down what we wanted. Highly recommend!

- Christine M.
Santa Ana, CA
“We are very happy with the results. Thank you all!...”

Love, Love, Love our new kitchen and flooring! Sasan did a beautiful design and was great to work with from start to finish. All were respectful of our ice machine obsession and made sure the installation was just right. The few issues that came up were handled professionally. We are very happy with the results. Thank you all!

- Kristen H.
Corona, CA
“Quality is great as well as the cost..”

We are so happy with our new kitchen counters , backsplash and wine cabinet bar w/fridge. Quality is great as well as the cost. The communication between Mike and us was great. All workers were careful and cleaned up after each job. Thank you Sasan , Mike and Marci for making are re-model exactly we dreamed of. We will be back!!

- Patti C.
Irvine, CA
“CFB&D was a pleasure to work with..”

Sasan and Mike did a great job of taking care of my mother-in-law’s townhome- kitchen replacement, replacement of all flooring, plumbing, lighting and den update. They have competitive prices, and provide high quality work and materials. CFB&D was a pleasure to work with and I highly recommend them.

- Chuck Y.
Riverside, CA
Alex Krill 16 July 2026
★★★★★

The Cabinet, Flooring & Bath Design crew recently completed the renovation of our kitchen. Working with the owner Bruce and his crew was very easy and comforting. They were all very cooperative and competent in working around schedules and issues. Bruce was also very accommodating in making sure all of our requirements were met! His showroom in Tustin had everything we needed to select materials, colors and hardware necessary to complete our kitchen. Bruce was always available for questions and offered many suggestions to solve our problems and demands. His crew was friendly, professional, cooperative and strived for perfection. We highly recommend Bruce and his team for your next kitchen or bath renovations. My dream kitchen is here – I could not be more happy.

Read more
Dione Oliver 12 May 2026
★★★★★

Bruce and his team are fabulous. Our master bathroom remodel went smoothly and the finished product is awesome. I’ve worked with several contractors but this was by far the best experience I’ve ever had. I would definitely recommend Cabinet, Flooring & Bath.

Read more
Kars Academy 12 April 2026
★★★★★

Bruce and his team are simply the best. We wanted to thank you for giving us the dream kitchen we envisioned. Your team went above and beyond our expectations. What I really appreciated the most was your attention to communication (including me FaceTiming you at 7 pm!!). I also felt like your whole team was mindful of trying to keep our house as clean as possible. Most importantly, everyone was so polite. Kitchen renovations can be expensive, but I think Bruce and the quality of work they do was worth it, and at a fair price.

Read more
Joanne Kuhner 12 April 2026
★★★★★

Cabinet Flooring & Bath Design was the first of two places I visited, and from the moment I walked in, I felt genuinely welcomed. Marcie greeted me with treats and water, while Sasan took the time to sit down with me and truly listen to what I wanted. When Sasan came by for the walkthrough, he never imposed his own ideas. Instead, he asked thoughtful questions about what I wanted, what was working, and what wasn’t. He respected my vision and made me feel comfortable asking questions, no matter how small. In both bathrooms, he found ways to add cabinetry for extra storage, and the final results were absolutely stunning. Mike, the project manager, was just as exceptional. He kept me updated daily with texts about the crew’s schedule and was consistently involved—either stopping by in the morning to brief the team or checking in during the afternoon. Whenever I needed him, he was there. He was always reachable by phone or in person, and his reassuring phrase quickly became something I counted on: “Ma’am, it’s no problem. We’ll take care of it.” And they always did. I am beyond thrilled with everything Cabinet Flooring & Bath Design did for me. Their craftsmanship, communication, and genuine compassion made all the difference. I wholeheartedly recommend them to anyone looking for remodeling services.

Read more
Terry W 4 March 2026
★★★★★

We had an outstanding experience working with Cabinet, Flooring & Bath Design on our kitchen and bathroom remodel. We had several special requirements, including a handicap-friendly shower and a custom floating kitchen table, and the team executed everything flawlessly. From start to finish, they were professional, skilled, and truly committed to delivering exceptional results. A special thank you to Bruce for guiding the entire process with professionalism and attention to detail. He kept everything organized, on schedule, and communicated clearly every step of the way. His design insight and project coordination made the entire experience smooth and stress-free. Shahin’s cabinetry craftsmanship is outstanding. Jose and Urvin did a fantastic job with framing and paint. Arturo’s tile work is stunning and truly elevates the bathroom. Martin installed the quartz countertops and floating table perfectly — they look amazing. Jim did a beautiful job with the new kitchen window and glass shower door. Miguel handled all plumbing installations efficiently and professionally. Marcelo completed the electrical work seamlessly and even offered great suggestions to enhance lighting and ventilation. The attention to detail, quality workmanship, and teamwork truly stood out. Our kitchen is now the heart of our home, and our bathroom feels like a luxury spa. We couldn’t be happier and highly recommend Cabinet, Flooring & Bath Design to anyone considering a remodel. Thank you to the entire team for bringing our vision to life!

Read more
★★★★★

Sasan initially helped us design a modernistic layout for our master bathroom; this process allowed us to replace our previously unused Roman tub with a beautiful walk-in shower. We decided to add ambient lighting in our shower and vanity area which beautifully enhanced the entire room. Mike, our general contractor, was always available if we had any concerns or problems. He miraculously organized daily work crews and let us know ahead of time what to expect. Surprisingly, the entire process took exactly 30 business days. The demolition crew, plumbers, carpenters, electricians, tilers, glass designers, and painters were all very professional whenever they worked in teams. (Having a crew supervisor on site proved to be very beneficial whenever we had any concerns about the project.) Overall, we're thrilled with the final result and highly recommend Cabinet, Flooring and Design. We found their prices to be very fair and their overall work ethic and integrity outstanding!

Read more
Charles Ku 12 January 2026
★★★★★

Great experience with our multiple bathroom refreshes. Reliable, great communication, and very responsive to requests and unexpected updates. Updated bathroom countertops/fixtures and walk in shower.

Read more
MIke Fedorchek 12 January 2026
★★★★☆

Bruce and his field team did a great job in a major remodeling of my kitchen and 3 baths plus many extra upgrades through out the entire house that we had discussed. Bruce is honest, fair, and goes above and beyond what was agreed to. He is professional during every step of the process and easy to work with.

Read more
Andrea Luna 11 January 2026
★★★★★

Cabinet, Flooring, & Bath Design helped me build my dream kitchen. As a first time homeowner, I had never been through a remodel before. Bruce guided me through step by step from the complimentary home visit to the final installation. His showroom is beautiful where you can choose from amazingly beautiful finishes to realize your dream vision. Bruce has years of experience and he has a great eye for design if you want to ask his opinion during your project. The tradesman work is amazing from carpentry to plumbing to flooring to electrical and tile, Jose, Felix, Armando, Marcelo were all very great to work with and very detailed. Bruce has all the services available that you need. I felt as ease while at work during the construction day and Bruce was always available to me if I had questions. Contact Bruce today, you will be so happy that you did!

Read more
R S 12 December 2025
★★★★★

We absolutely LOVE our remodeled bathroom thanks to Bruce and his awesome team!! We had a complete demo, with new flooring, tiles, shower, cabinets and vanity, painting and fixtures upgraded to create our dream bathroom. Bruce and his team were organized and professional. The project was complete on the time. They kept the work area clean and our home respected. We appreciated how easy it was to communicate with Bruce and his passion for his work. He personally took us to look for tiles, and when he realized what we wanted he was able to help find tiles and flooring that fit our request. He was on site often to check in with progress and make helpful suggestions. His team is wonderful!! Professional, kind, and they do beautiful work. We will definitely be back to Bruce and his team when it’s time to remodel our kitchen. We highly recommend Cabinet, Flooring and Bath design for all your remodel needs- you won’t be disappointed. Thank you thank you thank you!! We are so grateful to have found Bruce and his team for our first major home remodel.

Read more

Why Homeowners Choose Cabinet, Flooring & Bath Design

Cabinets rarely stand alone. They affect countertops, flooring, appliances, plumbing, electrical work, lighting, and the overall construction sequence. Our team can coordinate those connected decisions through one remodeling process.


Homeowners can compare materials in a physical showroom and work with a licensed general contractor that has served Orange County since 1994. We focus on practical storage, accurate planning, coordinated finishes, and installation details that make the cabinetry feel complete.

Book Your Free Home Measure
11
what homeowners ask

Frequently Asked Questions

Do you install the cabinets?

Yes. Cabinet installation can be coordinated as part of the project scope, including related trim, hardware, countertops, and other finish work when applicable.

How long does a cabinet project take?

Timing depends on design complexity, product type, material availability, site preparation, and whether countertops or other trades are involved. We provide a project sequence after the design and selections are defined.

Do cabinets have to be part of a full remodel?

Not always. Some cabinet projects are focused on one room, while others are integrated into a kitchen, bathroom, or whole-home renovation. We can help determine the appropriate scope.

Can I see cabinet finishes before choosing?

Yes. Our Tustin and Rancho Santa Margarita showrooms allow you to compare cabinet styles and finishes with countertop, flooring, tile, and hardware options in person.

Do you provide bathroom vanities and built-ins?

Yes. We plan cabinetry for kitchens, bathrooms, living spaces, offices, laundry rooms, storage areas, and other residential applications.

Can you design cabinets around my appliances?

Yes. Appliance dimensions and clearance requirements are considered during cabinet planning. Final appliance specifications should be confirmed before cabinetry is ordered.

What is the difference between custom and semi-custom cabinets?

Custom cabinetry offers the greatest flexibility in sizing, configuration, materials, and details. Semi-custom cabinetry uses an established product system with a range of sizes and modifications. The right choice depends on the room, design goals, schedule, and budget.