

A kitchen remodel is not just about upgrading materials — it’s about transforming how the space functions and feels. In this Huntington Beach project, the goal was to completely reimagine the layout to create a more open, functional, and modern kitchen designed for everyday living and entertaining.
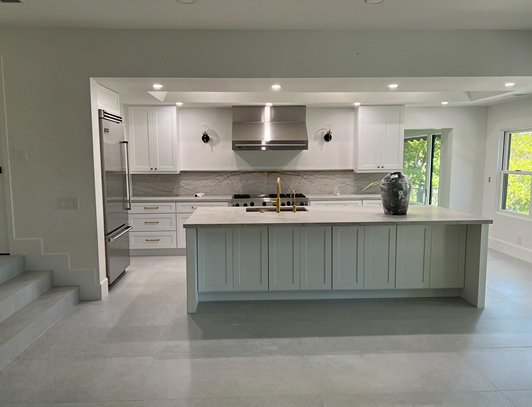

This kitchen originally featured a traditional L-shaped layout with a separate dining table positioned next to the countertop. While functional, the space felt segmented and did not maximize the available square footage.
The homeowner wanted:
Before the renovation, the kitchen had:
The layout did not fully utilize the space and lacked the openness homeowners typically want today.
The biggest impact in this project came from reworking the entire layout.
We removed the L-shaped configuration and eliminated the need for a separate dining table. In its place, we designed a large island that became the centerpiece of the kitchen.
The new island includes:
This change alone significantly improved both functionality and social interaction within the space.
We removed portions of the soffits to allow for taller cabinetry and a more modern look.
Benefits included:
The pantry and coffee bar areas were redesigned to better align with the new layout.
This improved:
Every element of the kitchen was updated to reflect a modern, high-end design.
We installed quartz countertops paired with a porcelain tile backsplash that complements the slab beautifully.
This combination provides:
A freestanding hood was added as a focal point, along with a pot filler for convenience.
This upgrade enhances:
A farmhouse sink was installed to provide both style and practicality.
Benefits include:
New lighting fixtures were installed throughout the kitchen to enhance both function and ambiance.
Lighting improvements included:
We also upgraded to more decorative sliding doors leading to the back patio.
This feature:
The completed kitchen now features:
The space feels larger, brighter, and significantly more functional for everyday use and entertaining.
This project is a perfect example of how layout changes can completely transform a kitchen.
By:
we created a space that better fits modern living.
A successful kitchen remodel is not just about upgrading finishes — it’s about improving how the space works for your lifestyle.
This Huntington Beach kitchen now offers:
Working with an experienced team ensures that every design decision enhances both usability and value.
If you’re planning a kitchen remodel, bathroom renovation, or flooring upgrade in Orange County, our team is here to help you explore materials and design options in person.
Tustin Design Showroom
13031 Newport Ave, Suite 114
Tustin, CA 92780
714-422-4000
Rancho Santa Margarita Showroom
22312 El Paseo, Suite I
Rancho Santa Margarita, CA 92688
949-617-2272
Our team will guide you through every step — from design and 3D renderings to full construction and installation.
Cabinet, Flooring & Bath Design will help your family plan, design & install the kitchen and bathroom of your dreams. We are professionals at staying on budget, and completing projects on time.
