

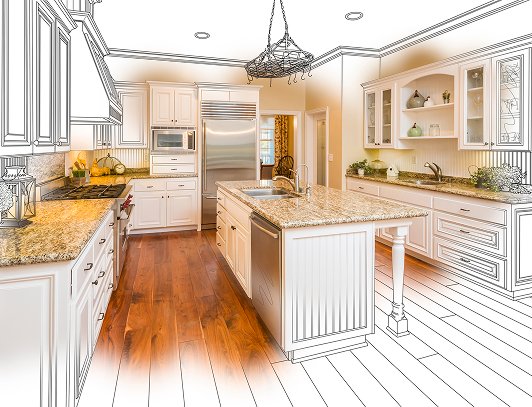

Most kitchen remodels we build in Orange County take about 4 to 12 weeks of construction, from demolition to the final walkthrough. Planning, selections, permits, and product orders come before that, while you are still using your kitchen. Where your project lands in that range depends mostly on one question: are you keeping the layout, or changing it?
This guide from Cabinet, Flooring & Bath Design walks through each phase, how long it usually takes, and what tends to add time, so you can plan around school schedules, holidays, and family visits with fewer surprises.
New countertops, a backsplash, paint, and smaller upgrades such as lighting or hardware. The cabinets and layout stay in place, so there is little demolition and usually no relocation of plumbing or electrical.
New cabinets, countertops, flooring, and lighting in roughly the same footprint. The sink, range, and refrigerator stay close to where they are now. This is a common choice when the current layout already works, and it sits at the lower end of the 4-to-12-week construction range.
Layout changes, a new island, removed soffits or walls, relocated plumbing or electrical, and custom cabinetry. These projects take longer because more trades are involved, inspections are more likely, and custom cabinets have longer lead times. Structural work can push a project past 12 weeks.
Not sure which group your kitchen falls into? Our kitchen remodeling page explains the options, and a free home measure is the quickest way to get a timeline for your actual room.
The weeks before demolition matter as much as the construction itself. A kitchen that is fully planned and fully ordered before the first cabinet comes out is the kitchen that finishes on schedule.
We start with a call about the rooms, your goals, and a working budget. Then we visit to record dimensions, plumbing and electrical locations, access, and existing conditions.
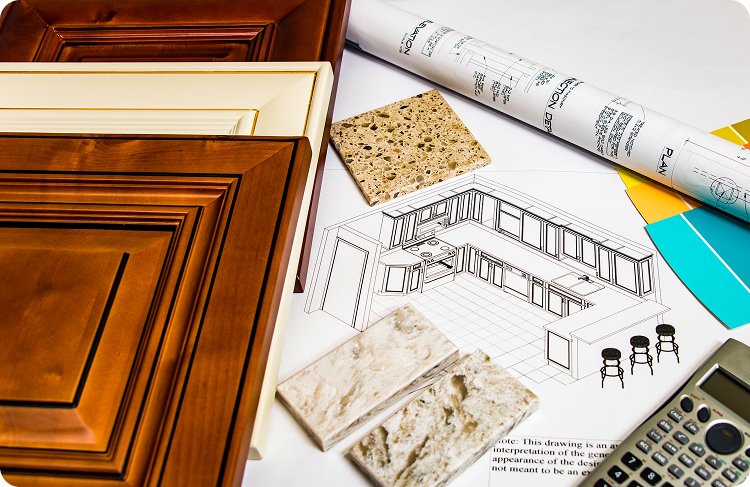
You compare cabinets, surfaces, flooring, tile, and hardware side by side at our Tustin or Rancho Santa Margarita showroom. We work out the layout, and for many projects we prepare 3D renderings so you can see the kitchen before you approve it. The result is one written proposal with the scope, selections, and price.
Cabinets, countertops, appliances, and fixtures each have their own lead times. Ordering usually overlaps with permits, and we schedule demolition around the arrival of the longest-lead items, not before. That way your kitchen is not torn out while you wait for a delivery.
If the work needs a permit, we prepare the documents and coordinate permits and inspections for the work we contract. Many Orange County neighborhoods also have an HOA, and we confirm its requirements before design approval. Review times vary by city and by association. Our guide to remodeling permits in Orange County explains what usually needs one.

Once materials are on hand, construction follows a predictable order. The ranges below are typical for a pull-and-replace or full remodel.
Existing cabinets, countertops, and flooring come out. We protect the rest of the house and set up the work area. This is also when hidden conditions appear, such as old water damage or outdated wiring.
Pipes and wiring are moved or updated for the new layout, and new circuits are added where appliances or lighting need them. If the work requires inspection, it happens before walls are closed.
Drywall repairs, patching, and floor preparation get the room ready for cabinets. If new flooring runs under the cabinets, it often goes in at this stage.
Cabinets are installed and leveled first. Countertops are templated from the installed cabinets, then fabricated and set, which is why there is often a short wait between cabinets and counters. The backsplash, remaining flooring, and lighting follow.
Hardware, fixtures, appliance hookups, adjustments, and cleanup. We walk through the kitchen with you against the approved scope and make a list of anything that still needs attention.
Moving a sink, range, or wall adds plumbing, electrical, and often inspection time. It is the single biggest difference between a 5-week kitchen and a 10-week kitchen.
Custom cabinetry and specialty surfaces take longer to make and deliver. Choosing them early keeps that time in the planning phase instead of the construction phase.
Approvals that are not in hand before demolition can stop work. We aim to have them settled before the kitchen is opened up.
Water damage, outdated wiring, or structural concerns sometimes appear once walls and floors are open. When that happens, we show you what we found, explain the options, and update the schedule before moving on.
Swapping a countertop or adding an outlet after work starts can mean a new order, a new template, or a return visit from a trade. Small changes can add days; changes to ordered materials can add weeks.
Time and cost usually move together. Many of our kitchen projects fall between $35,000 and $85,000+, and the same things that raise the price, such as layout changes, custom cabinet volume, and utility relocation, also add weeks. Our article on kitchen remodel costs in Orange County explains what drives the number. Financing options are also available.
For a real example of a layout change, see our Huntington Beach kitchen remodel, where an L-shaped counter and separate dining table were replaced with a seating island. More projects are in the projects section.
Most kitchens take about 4 to 12 weeks of construction, from demolition to final walkthrough. Planning, selections, permits, and product orders happen before that.
Many homeowners do. Setting up a temporary kitchen in another room helps a lot during the weeks the kitchen is out of service.
Late selections, materials that were not ordered early, approvals that were not in hand before demolition, and hidden conditions found when walls are opened.
Start well before the date you want the kitchen finished. Planning, selections, and product lead times often take longer than homeowners expect.
Every kitchen is different, and the most reliable timeline is one built from your room. Book a free home measure, or visit our Tustin or Rancho Santa Margarita showroom to see materials in person. See how our remodeling process works.
Planning a project? See our kitchen remodeling and remodeling process pages. Visit our Tustin or Rancho Santa Margarita showroom, or book a free home measure.
